

Property photo 1
Property photo 2
Property photo 3
Property photo 4
Property photo 5
5 Beds
6 Baths
4,960 sqft

$14,750,000

33 Walnut Street, San Francisco CA, 94118

Price per sqft$2,973.79
Property size4,960 sqft
Property typeResidential

Overview

Active

Listed Sep 28, 2026

Updated 7h ago

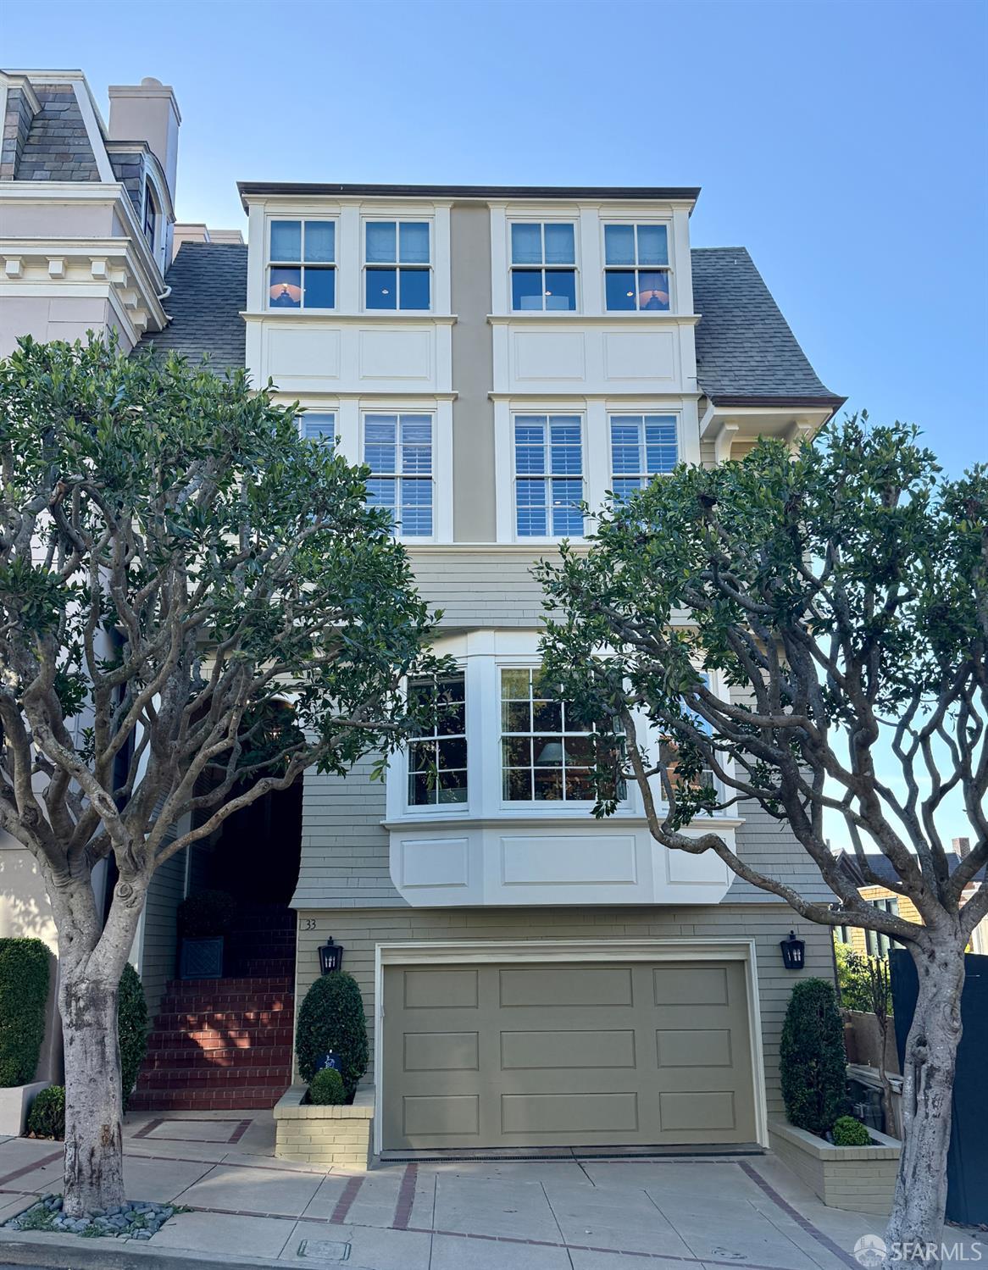
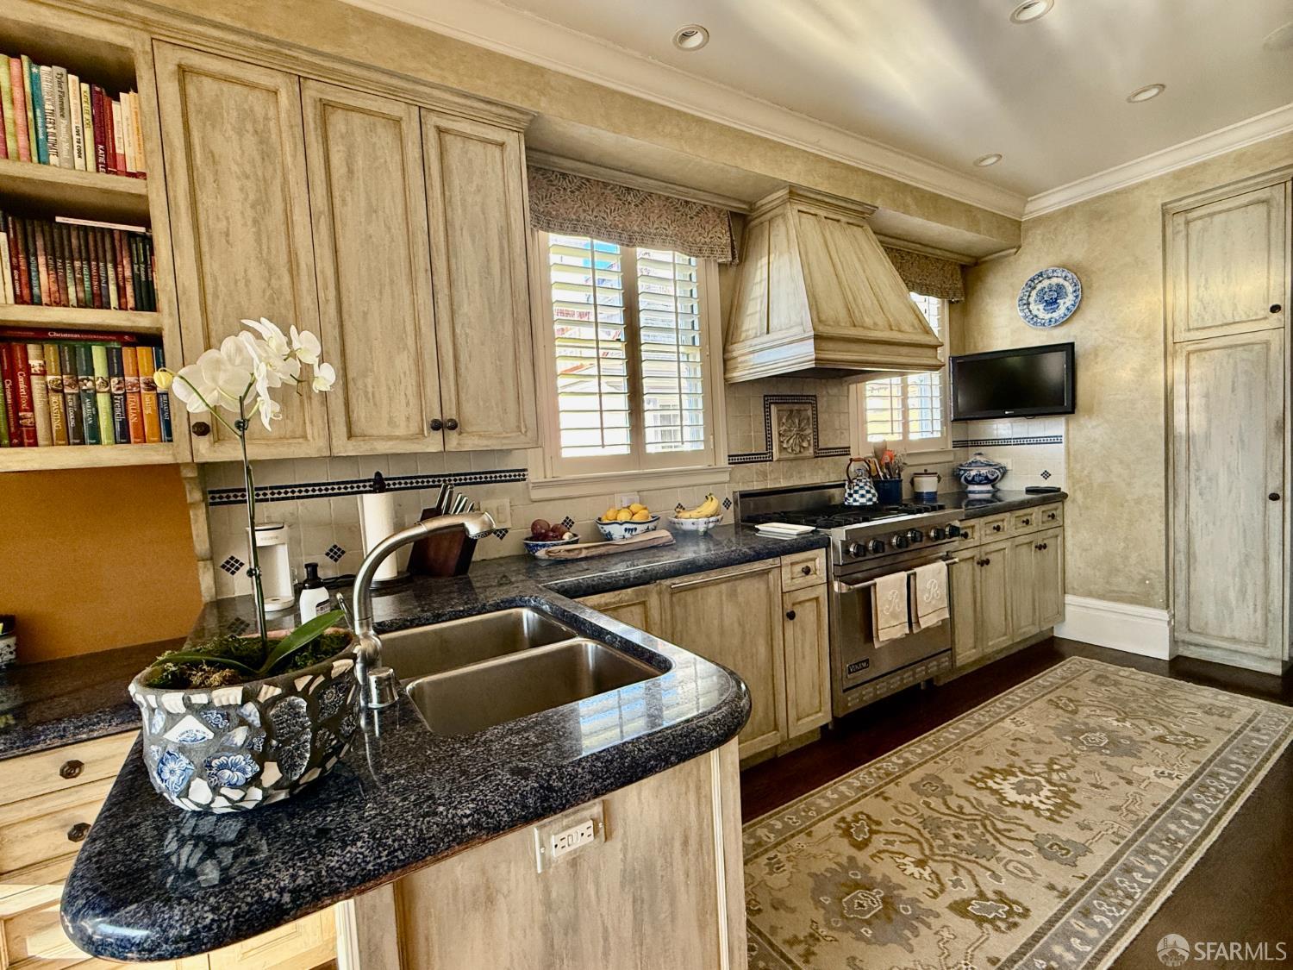
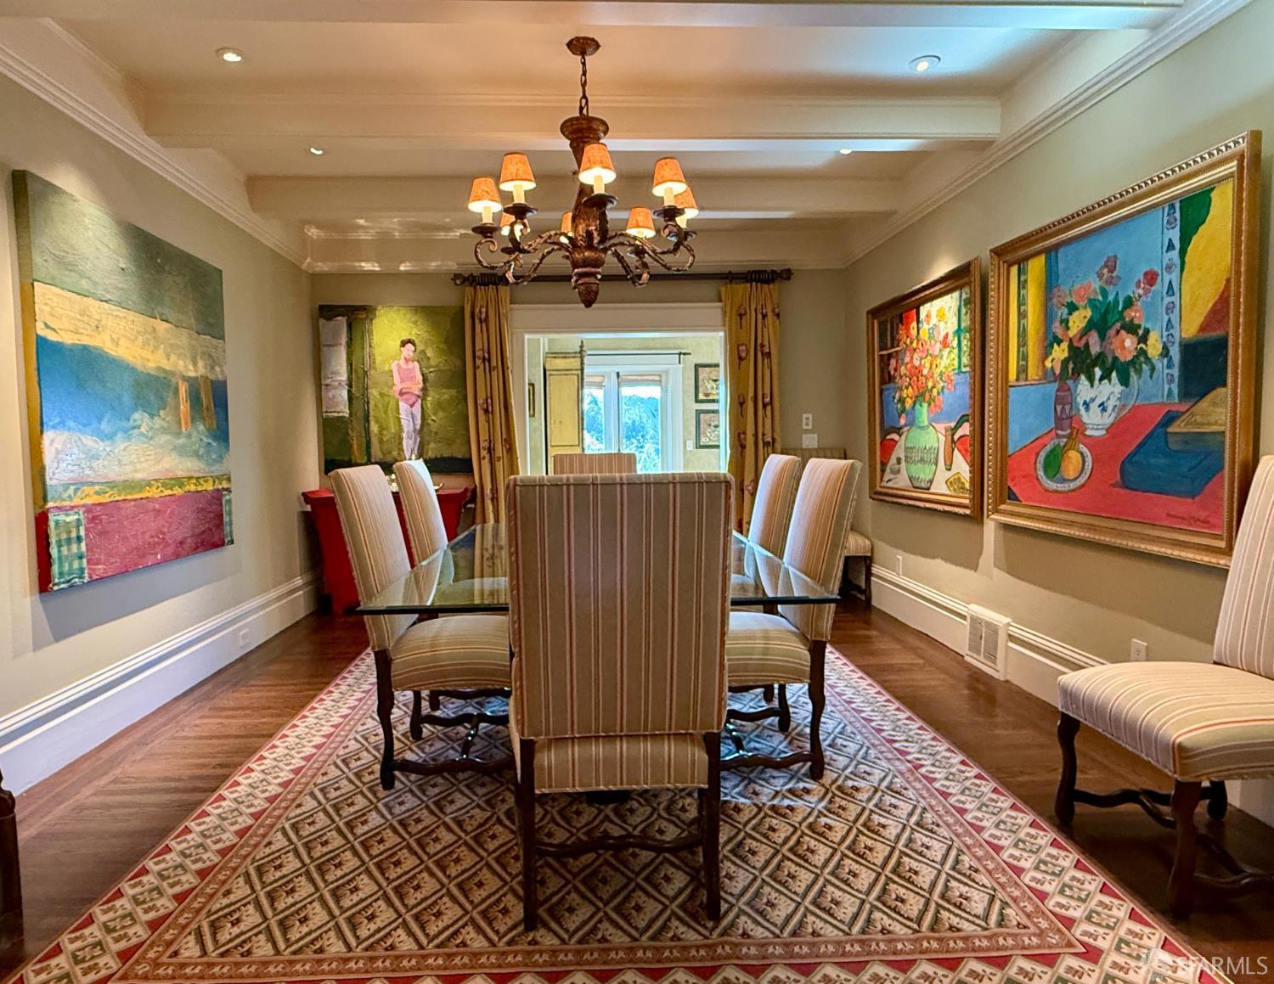
When the current owners purchased the home, they undertook an extensive, high-end remodel w/ exceptional attention to detail. Ideally located just 1/2 block from the Presidio, this substantial semi - detached four-level Presidio Heights residence offers 5 bedrooms, 4 full & 2 half baths, multiple decks, beautifully landscaped outdoor space & a side-by-side 2-car garage. Generous proportions, hdwood floors thruout, abundant natural light & stunning Presidio and Golden Gate Bridge views distinguish the home. The main level features a gracious living room w/ wood-burning fireplace, a formal dining room and a spacious kitchen w/ Viking appliances, an eat-in breakfast area w/custom banquette & an adjoining sitting area. The kitchen enjoys partial Golden Gate Bridge views, while an adjacent deck offers beautiful outlooks toward the Presidio. Bedroom level is highlighted by an exceptionally spacious primary suite w/ spectacular Golden Gate Bridge and Presidio views, a separate lounge sitting/TV area, a generous bath w/ dual sinks & a separate vanity/dressing area. The sumptuous primary also has direct access to a large private view deck. Two additional bedrooms, a full bathrm & a laundry area complete this level. Upstairs, vaulted ceilings & skylights bring abundant natural light to a large recreation/playroom, ideal for games, play or a variety of other uses also w/ spectacular Golden Gate & Presidio views. Included on this level is an additional large bedroom, currently configured as a home office, provides excellent flexibility. Garden level features unusually high ceilings & a large family/recreation room with billiards area and wet bar, along with an adjoining library w/ gas fireplace, currently utilized as an exercise area. There is also interior access from the side-by-side 2-car garage with an adjacent mudroom, providing convenient storage for shoes, jackets, backpacks & everyday gear, w/ additional space that could accommodate a second laundry area if desired. Direct access leads to the beautifully landscaped, traditional garden, creating a private and tranquil outdoor setting. Accessed from the garden is a very large storage area also well suited as a potential wine cellar. This home is truly special and was recognized as such when featured in the 2007 Traditional Home Magazine. All of this is just half a block from the Presidio, with the shops, restaurants and conveniences of Sacramento Street and Laurel Village close at hand.

$98,132/mo

Est. mortgage payment based on a $14,750,000 home price.

All estimates are provided by Luxury Presence for informational purposes only. Actual amounts may vary.

Additional information

MLS® ID
426164951

Interior Features

Bedrooms
5
Bathrooms
6
Heating
Yes
Basement
Yes

Other Property Details

Garage
Yes
View
Yes
55+/Senior Community
No
MLS provider logo

Listed by David B Bellings with Compass

Listings on this page identified as belonging to another listing firm are based upon data obtained from the SFAR MLS, which data is copyrighted by the San Francisco Association of REALTORS, but is not warranted. Data last updated on 9/29/2026.

All information deemed reliable but not guaranteed and should be independently verified. All properties are subject to prior sale, change or withdrawal. Neither listing broker(s) nor Aviva Kamler | CA DRE# 02076186 shall be responsible for any typographical errors, misinformation, misprints and shall be held totally harmless.

©2026 San Francisco Association of REALTORS. All rights reserved. 

Data last updated 5:03 AM UTC, 9/29/2026

Powered by Luxury Presence
